
Selling
CENTRAL PARK, KOHINOOR, HINJEVADI PHASE2
Rs9 500 000
Description
Central Park_Tower 9 10 11 12 Plan Booklet_A4_Phase 02 (1)
VC Central Park_Brochure_A4 1 wive Photos-1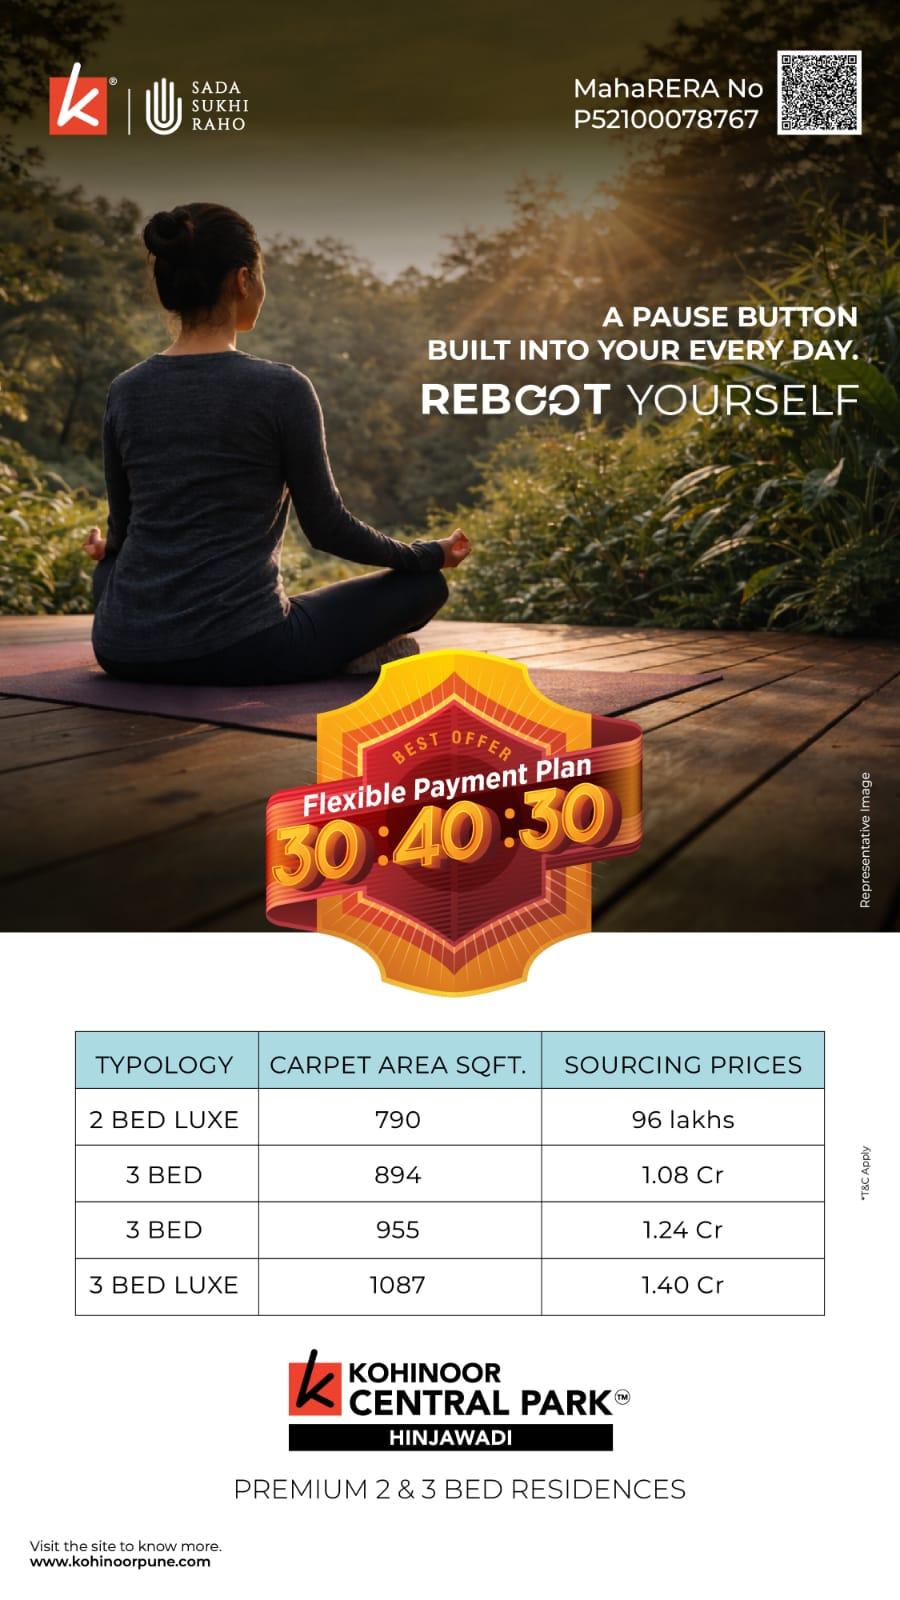
VC Central Park_Brochure_A4 1 wive Photos
GREETING FOR KOHINOOR GROUP,
KOHINOOR CENTRAL PARK PROJECT DETAILS ,
*TOTAL LAND PARCEL - 13.5 ACRES.
*TOTAL TOWERS - 10 NOS.
*TOTAL FLOORS: G+22 FLOORS
*WALKING DISTANCE METRO STATION
*2 BHK LUXURY B-803 SQ.FT.- 95 LAKHS
*3 BHK CAMFORT - 894 SQ.FT.- 1.08 CR.
###"PROJECT HIGHLIGHTS"###
*LOCATED IN COUNTRY'S SECOND LARGEST IT PARK
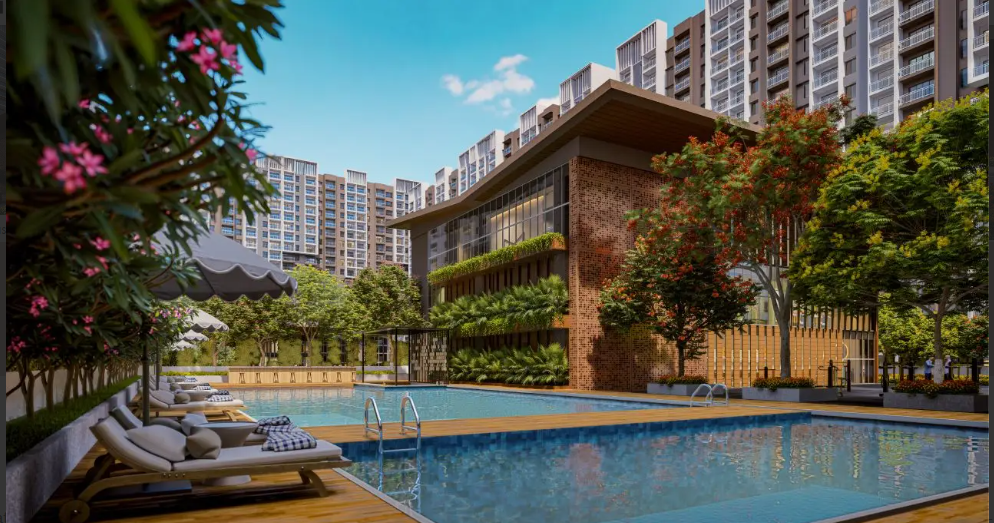
*SURROUNDED BY 200 ACRES OF LUSH GREEN SAHYADRI HILLS
*SERENE VIEWS AROUND THE PROJECT VICINITY
*METRO STATION AT WALKING DISTANCE FROM PROJECT…
*LANDSCAPE BASED ONCENTRAL PARK INSPIRED BY NEYORK CITY
*PROJECT CONSISTS OF 55+ PREMIUM AMENITIES . RAINFOREST CONSISTING OF 1200 + TREES
Overview
Amenities and features
- Air Conditioning
- Balcony
- Central Heating
- Club House
- Fitness center
- Garden
- Laundry Room
- Parking
- Pets Allow
- Security
- Spa & Massage
- Swimming pool
- Wifi
Location
Floor plans
-
CENTRAL PARK KOHINOOR DEVELOPERS
- 2 bedrooms
- 2 bathrooms
2 BHK 803 CARPET WELL LAYOUTS AND FLOOR PLAN SEE BELOW -
CENTRAL PARK KOHINOOR DEVELOPERS
- 3 bedrooms
- 3 bathrooms
3BHK 894 COMPORT CARPET LAUOUT AND FLOOR PLAN
Disclaimer
BHOOMIESTATESGROUP does not offer any guarantees relating to the information contained on this website. All information is provided in good faith, however, BHOOMIESTATESGROUP does not make any representation or provide any warranty, whether express or implied, of adequacy, accuracy, completeness, reasonableness, or use of the information for any particular purpose. BHOOMIESTATESGROUP accepts no responsibility or liability whatsoever regarding any issues arising from the use of the information on this website, for any purpose. the advertiser is responsible for the accuracy and completeness of property listings.
Write A Review
0 Reviews
0 out of 5
Latest Properties
The Most Recent Estate

Featured
Selling
Apartment
Pune, MAHARASHTRA
Rs7 790 000
 Selling